
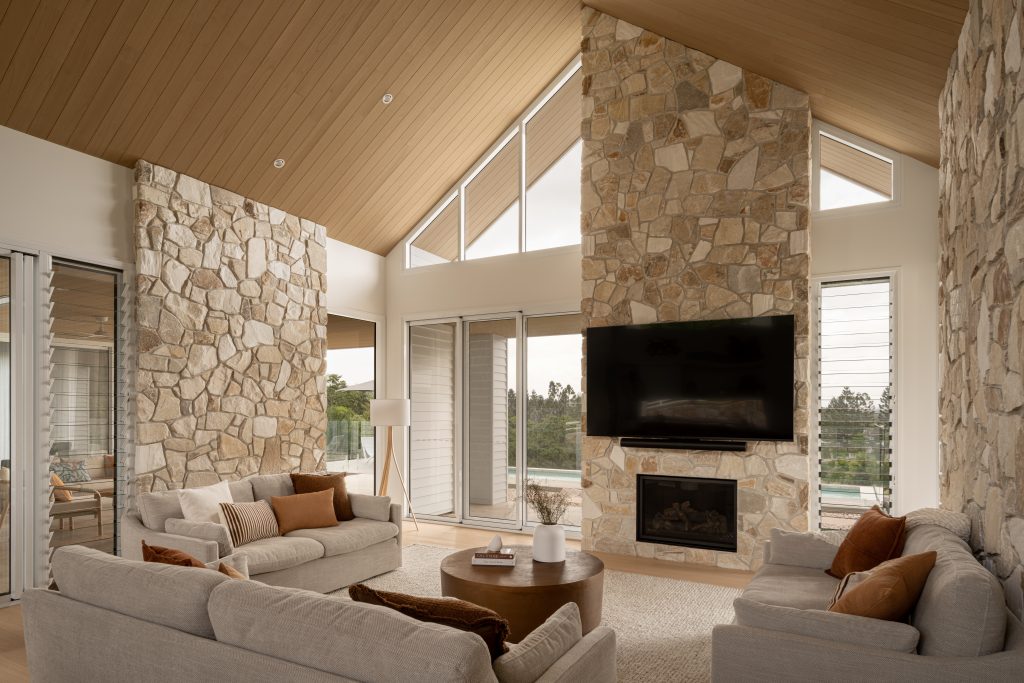
A stunning house form Ausmar Group that leans heavily into a refined coastal-modern aesthetic, where natural materials are used with restraint instead of excess. The pitched rooflines and exposed timber soffits create warmth and volume, while the large glazing panels pull in light and connect the interior directly to the landscape.
The palette is tightly controlled—soft whites, sandy neutrals, and warm timber tones—so nothing competes visually. The custom blend of stone wall cladding becomes the anchor element, giving the home weight and permanence against what would otherwise feel too light and resort-like.
A mix of Jindabyne Wall Cladding and Currumbin Wall Cladding with It’s irregular, split-face stone with a mix of beige, cream, and light taupe tones, laid in a random ashlar pattern that avoids looking manufactured. Used on full-height chimney masses inside and out, it creates continuity between interior and exterior, which is critical in this kind of architecture. Without it, the house would feel generic. With it, you get texture, shadow, and depth—something tactile that offsets the clean lines and smooth finishes.
